Get $1,950 Cash Back
90 LAFAYETTE Street E, Jarvis — listed at $779,900. Earn buyer cashback at closing. No catches, just more money in your pocket.
A SUNLIT BUNGALOW IN A BEAUTIFULLY PRIVATE SETTING! Welcome to 90 Lafayette Street in the quiet town of Jarvis. This corner lot has a double garage, four car exposed-aggregate driveway and extra windows that bring a lot of lovely natural light into the home. A front office sits just off the foyer. Rich hardwood floors lead into the white kitchen and open living and dining area, where the view carries straight through to the backyard. There are two bedrooms on the main floor, including a primary bedroom that overlooks the yard and has a walk-in closet and four-piece ensuite. Another four-piece bathroom and main-floor laundry make everyday living easy. Step out from the living room onto the solid concrete deck and take in the peaceful backyard. Automatic sun and wind blinds make the deck comfortable throughout the day, while the stamped concrete area below offers another private cozy place to sit. Mature trees, beautifully kept gardens and a generous lawn create a beautiful setting that’s still easy to maintain. A bonus back shed provides handy storage. The newly fully finished lower level offers approximately 1,266 sq. ft. of additional living space, with a large recreation room, third and fourth bedroom room one being used as a fitness room and a new four-piece bathroom. Plus lots of extra storage space in and basement and through-out the whole home. Hugh comforting bonus a Generac whole-home generator which is another valuable upgraded feature. Jarvis offers the quiet of a small town, with Port Dover and Lake Erie a short drive south and Hamilton within reach to the north. (id:60164)
| Room | Level | Dimensions |
|---|---|---|
| Recreation room | Basement | 22'0'' x 22'4'' |
| Bedroom | Basement | 16'8'' x 12'11'' |
| Bedroom | Basement | 16'6'' x 13'0'' |
| 4pc Bathroom | Basement | — |
| Utility room | Basement | 25'8'' x 18'6'' |
| Bedroom | Main level | 11'8'' x 12'0'' |
| 4pc Bathroom | Main level | — |
| 4pc Bathroom | Main level | — |
| Primary Bedroom | Main level | 11'8'' x 17'6'' |
| Laundry room | Main level | — |
| Great room | Main level | 17'4'' x 15'3'' |
| Dining room | Main level | 11'6'' x 15'3'' |
| Kitchen | Main level | 11'6'' x 15'3'' |
| Office | Main level | 9'8'' x 14'0'' |
What's the parking situation?+
This property includes 6 spaces — Attached Garage.
Does it have a basement, and is it finished?+
Yes — Finished, Full. A finished basement adds meaningful living space beyond the listed square footage.
Is 90 LAFAYETTE Street E a good fit for a growing family?+
With 4 bedrooms and 3 bathrooms (2879 sq ft), there's room for kids plus a guest room or home office.
How is the home heated? Is it efficient?+
Heating is forced air, natural gas. Gas heating is generally the most cost-efficient option in Ontario winters.
What are the ongoing costs beyond the mortgage?+
Budget for annual property taxes of $5,126, heating is forced air, natural gas. Always verify the latest figures with your agent before making an offer — these change yearly.
Is there air conditioning?+
Yes — central air conditioning cooling is in place.
Ask About This Property
Nearby Places
Searching nearby places…
Benchmark price · Updated 2026-09
Year over year
Past 10 years
Similar listings
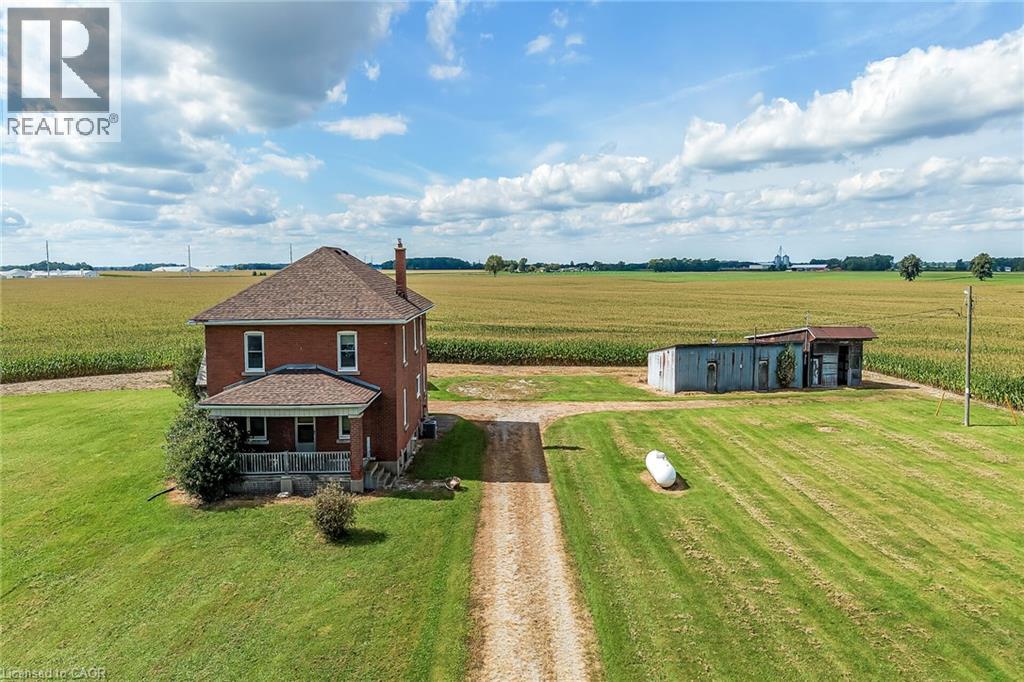 For Sale34 days41
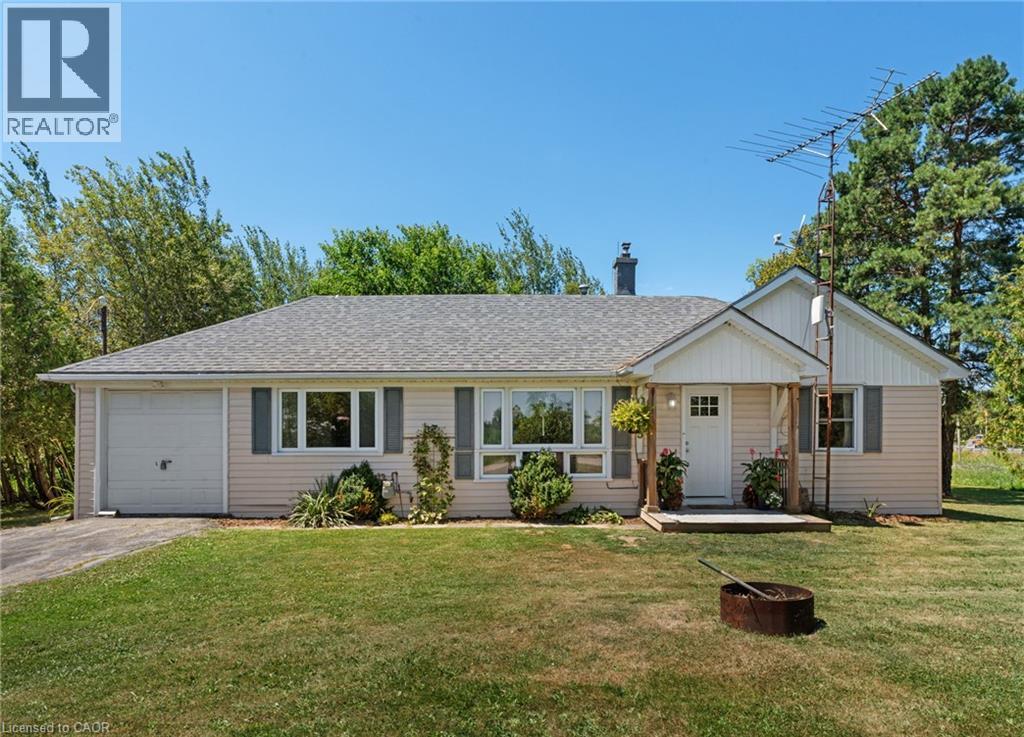 For Sale84 days30
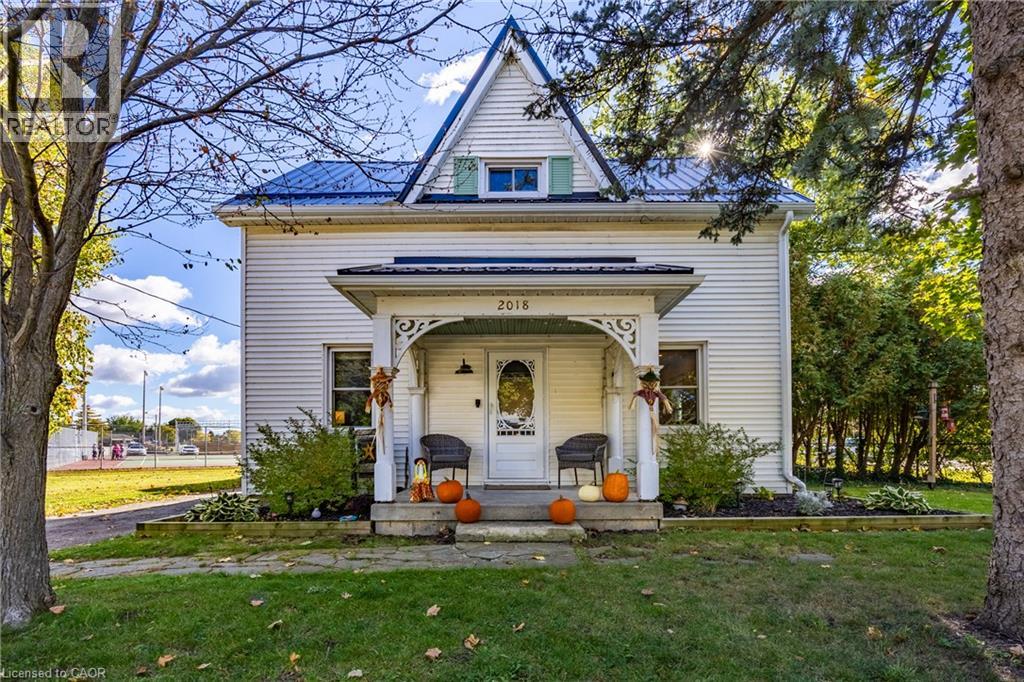 For Sale18 days31
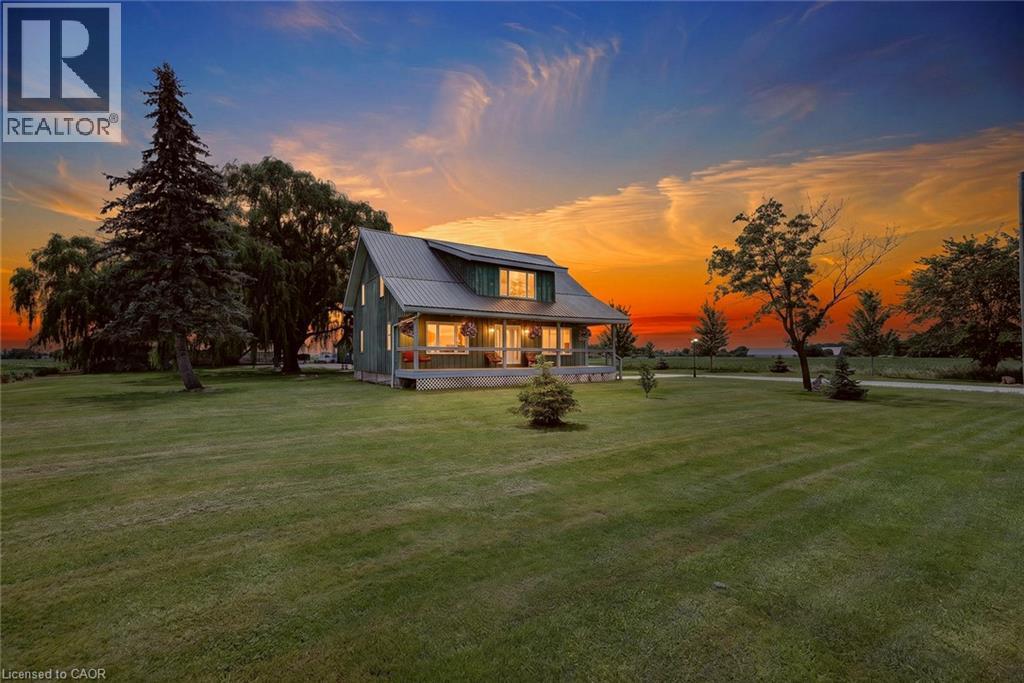 For Sale65 days41

The listing data above is provided under copyright by the Canadian Real Estate Association. While the information is considered reliable, its accuracy is not guaranteed by the Canadian Real Estate Association or getsetsold.ca. Neither getsetsold.ca nor its affiliates make any representations or warranties, express or implied, regarding the accuracy or completeness of the information presented here.